
CONON BRIDGE DEVELOPMENT
FOR SALE
MIXED USE DEVELOPMENT OPPORTUNITY

HIGH STREET, CONON BRIDGE
- Mixed use development site.
- Site area: 2.8 Hectares (6.91 Acres).
- Scenic location overlooking the river conon.
- Planning consent for 72 No. residential units & 3 No. commercial units.
LOCATION
Inverness is the commercial and administrative centre for the Highlands of Scotland with a resident population in excess of 65,000. The city has a potential catchment population of 350,000 and is a popular tourist destination.
Conon Bridge, an attractive and pleasant village, lies approximately 3 miles south of Dingwall and 12 miles north of Inverness. The village is situated on the Inverness-Dingwall rail link which reopened in 2013 making the village a much more attractive commuter location. The subjects are located at the northern end of the High Street at the fringes of the village overlooking the River Conon.
DESCRIPTION
The site is prominently located at the north western entrance to the village of Conon Bridge to the east of the High Street. It is set down below the level of the road and is bounded by the private access track and the flood bund to the north west with the River Conon beyond.
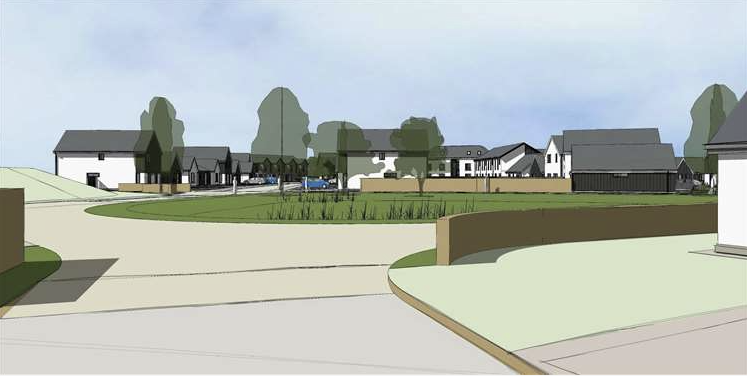
This development opportunity comprises 72 No. residential units and 3 No. commercial units – 18 flats in 3 x 2 ½ storey blocks, 16 terraced houses in 4 x 2 storey blocks, 22 semi-detached houses/bungalows, 12 semi-detached bungalows and 4 detached bungalows (including 18 affordable units).
In addition, 3 commercial units are proposed adjacent to the High Street at the entrance to the site comprising; a class 4 (business) unit, a retail unit and hot food outlet.
DESIGN AND LAYOUT
The site is to be served by a single new repositioned access onto the main road which will serve the three proposed commercial units before forming a loop within the site to serve the flats and houses. The existing access will remain to serve the small car park and private access along the riverside.
The commercial units are located within one single storey building with a hipped roof design with a building line like that of the Conon Hotel and will form the frontage to the site.
PLANNING
The vendor has secured Full Planning Permission for a Mixed-Use Development comprising a 2.8Ha (6.91 acres) site with 72 No. residential units along with 3 No. commercial units.
Development plan policy is set out in the Highland-wide Local Development Plan (HwLDP), the Inner Moray Firth Local Development Plan (IMFLDP) and statutorily adopted supplementary guidance. The site is within the settlement development area for Conon Bridge where there is
general support for development. The site is within site allocation IMFLDP (CB 3) identified for mixed use development.
The site layout plans and supporting information including technical assessments can be viewed on the Highland Council planning portal – Ref: 15/01202/FUL
Interested parties are invited to make further enquiries with the selling agents and/or the local planning department.
SERVICES & TECHNICAL INFO
We understand that all services are readily available to the site. The vendor has commissioned development consultants in relation to Planning, Flooding and Drainage, Services, Transport and Access and other Site Investigations, copies of which can be provided on request. The purchasers must satisfy themselves in all respects.
DEVELOPER CONTRIBUTIONS
- 25% affordable housing provision within
the development – 18 units. - a developer contribution of £126,923.04
towards additional education provision at Ben Wyvis Primary School. - a developer contribution of £5,956.00
towards provision of two cantilever bus shelters close to the site. - a developer contribution of £82,322.64
towards Community provision. - a developer contribution of £1,562 per residential unit towards Flood Protection Embankment Improvement works.
METHOD OF SALE
The property is offered for sale as a single lot.
BOUNDARIES
The purchaser is deemed to have full knowledge of all boundaries and both the vendor and selling agents will not be responsible for defining the boundaries or ownership thereof.
VIEWING
The site is open for viewing although any party entering the land does so at their own risk and neither the vendor nor their agents will be liable for any injury, loss or damage which may arise as a result of this.
VAT
We understand that VAT will apply to the purchase price.


PRICE
Our clients are looking for unconditional best offers with limited conditionality for their heritable interest in the site. It is likely that a closing date will be set in due course for offers and therefore interested parties are advised to notify the selling agents of their interest in order to be kept advised of a closing date.
Proposals are invited on a ‘Heads of Terms’ basis.
PLANS, AREAS & SCHEDULES
These are based on the Ordnance Survey and are for reference only. They have been checked and computed by the Selling Agent and, by submitting an offer for the subjects the purchaser shall be deemed to have satisfied themselves as to the description of the property. Any error or mistake, in the plans or schedules attached to these particulars shall not annul the sale or entitle either party to compensation in respect thereof.

VIEWING & FURTHER INFORMATION
For further information regarding the sale of the premises, please contact the sole agents:
Stephen McCluskey
Sp@spmcc.co.uk
Mobile: 07792 922736
Ryben House, 8 Bell St,
Wishaw, North Lanarkshire,
ML2 7NU
Tel: 01555 752790
Fax: 01555 752799

Download the High street, Conon Bridge Brochure here
HIGH STREET, CONON BRDIGE
- Mixed use development site.
- Site area: 2.8 Hectares (6.91 Acres).
- Scenic location overlooking the river conon.
- Planning consent for 72 No. residential units & 3 No. commercial units.
Disclaimer: The Agents or themselves and for their client whose agent they are give notice that:(1) These particulars are set out as a general outline for the guidance of intended purchasers or tenants and do not constitute any part of an offer or contract; (2) All descriptions, dimensions, reference to condition and necessary permissions for use and occupation and other details are given without responsibility and any intended purchaser or tenant should not rely on them as statements or presentations of fact but must satisfy themselves by inspection or otherwise as to the correctness of each of them; (3) No persons in the employment of Messrs SPMCC has any authority to make or give representation or warranty in relation to this property; (4) Unless otherwise stated all prices and rents are quoted exclusive of VAT. Prospective purchasers or tenants must satisfy themselves independently as to the incidence of VAT in respect of any transaction.